

How to Plan a Luxury Game Room
Last Updated: October 26, 2026
Quick Summary
A luxury game room requires careful planning of your space dimensions, game selection, and layout to create distinct zones for play and socializing. Start by measuring your room precisely, identifying structural constraints like ceiling height and electrical capacity, then select games that fit your space while maintaining proper clearance and traffic flow.
- Pool tables need 5 feet of clearance above the playing surface and roughly 14-by-18 feet of floor space for an 8-foot table
- Golf simulators require 10-12 feet of depth, 9 feet of width, and 8.5 feet of ceiling height minimum
- Budget typically ranges from $5,000-$25,000 for games and equipment, with professional installation costing $2,000-$6,000
- Plan dedicated electrical circuits with 20-40 amps total capacity and include sound isolation to prevent noise transfer to adjacent rooms
- Design distinct zones for active play, spectating, and socializing with minimum 3 feet of walkway around the main game
Table of Contents
- Assess Your Space and Room Dimensions
- Define Your Home Game Room Layout
- Select Games and Entertainment Activities
- Determine Pool Table Room Size and Clearance
- Plan Home Golf Simulator Room Requirements
- Design Luxury Game Room Ideas with Premium Finishes
- Plan Infrastructure: Electrical, Acoustics, and Climate Control
- Create Your Luxury Game Room Investment Plan
- Frequently Asked Questions
Assess Your Space and Room Dimensions
Planning a luxury game room starts with understanding what you actually have to work with. Too many homeowners fall in love with a game or design concept only to discover it doesn't fit.
Treat this as a measurement and constraint-gathering phase: get precise dimensions, identify structural limits, and document everything.
Measuring Your Room
Grab a tape measure and map out length, width, and ceiling height. Measure multiple times from different points, since walls aren't always straight and ceilings can slope.
Write down these measurements:
- Room length and width (in feet and inches)
- Ceiling height at multiple points (corners, center, any low spots)
- Location of doors, windows, and closets
Take photos from multiple angles as reference for layout and clearance zones, and bring measurements when evaluating equipment.
Identifying Structural Constraints
Not every space suits a luxury game room equally. Some constraints are dealbreakers; others are manageable with creative design.
Low ceilings can eliminate certain games entirely.
Check these structural elements:
- Ceiling height and any beams or ductwork
- Load-bearing capacity (important for heavy pool tables or pinball machines)
- Electrical panel location and available circuits
Basements often have lower ceilings and moisture concerns, while bonus rooms offer better height but may need climate control.
Define Your Home Game Room Layout
The layout transforms your space from a room into an entertainment destination, defined by flow, sight lines, and zones.
A luxury game room isn't equipment scattered around; it's a thoughtfully designed space where furniture, games, and seating work together.
Creating Zones for Play and Socializing
Divide your space into distinct zones based on use: active play, spectating, and socializing.
The spectating zone is comfortable seating positioned to see the action without being in the way.
The socializing zone is your bar or lounge area, which needn't be separate but should feel distinct.
Consider traffic flow: people should move naturally without crossing active play areas.
Planning Circulation and Movement
Leave clear pathways between zones, with a minimum 3 feet of walkway around the main game.
Consider sight lines: can spectators see the action, and can the bartender engage with the room rather than being isolated?
A luxury game room should comfortably accommodate 8-12 people; larger groups require more square footage and seating.
Select Games and Entertainment Activities
The games you choose define the room's purpose and much of your layout and infrastructure needs.
Start by asking what actually gets played. A pinball machine looks amazing, but if nobody plays pinball, it becomes expensive decor.
Choosing Between Table Games and Simulators
Table games, pool, poker, shuffleboard, require dedicated floor space and work best as the centerpiece.
Simulators like golf simulators offer year-round play in a compact footprint.
Other options include:
- Poker tables for serious card games
- Arcade systems for casual entertainment
- Pinball machines as statement pieces
Choose games that complement each other. A poker table and golf simulator work well together, as do a pinball machine and pool table.
Game-Specific Clearance Requirements
Every game has minimum space requirements. Violate these and the game becomes unusable or unsafe.
Pool tables need 5 feet of clearance above the playing surface and at least 2 feet on all sides for cue movement. An 8-foot table requires roughly a 14-by-18-foot space minimum.
Poker tables need seating space and room for players to move in and out. An 84-inch table like the PROHIBITION SERIES TEXAS HOLD 'EM TABLE seats 8-10 players comfortably and requires roughly 12-by-14 feet of floor space.

Golf simulators need unobstructed swing space: 10-12 feet of depth and 9 feet of width. The launch monitor sits behind you, the impact screen in front, and any objects in your swing path make the setup unusable.
Pinball machines need 6-7 feet of clearance in front for play and viewing. Arcade cabinets need similar space. Shuffleboard requires a long, straight run, typically 12-16 feet.
Document these requirements, then overlay them on your floor plan.
Determine Pool Table Room Size and Clearance
If a pool table is your centerpiece, understanding its space requirements is non-negotiable.
An 8-foot pool table is standard for residential spaces. A 9-foot table feels more professional but demands more room.
The table itself takes up roughly 4.5 feet by 9 feet. But that's just the playing surface. You need space to stand around it and move a cue freely.
The rule of thumb: add 5 feet of clearance on all sides. An 8-foot table needs a room roughly 14 feet by 18 feet minimum; a 9-foot table needs 15 feet by 19 feet.
Ceiling height matters too: you need 5 feet of vertical clearance above the table for cue movement. Low ceilings eliminate pool as an option.
Position the pool table where it's visible from seating areas.
Consider lighting directly above the table.
Plan Home Golf Simulator Room Requirements
A home golf simulator transforms a dedicated space into a year-round practice facility. Understanding the space requirements prevents expensive mistakes.
Golf simulators need more depth than most people expect.
Minimum dimensions for a golf simulator room: 10-12 feet of depth (from where you stand to the screen), 9 feet of width, and 8.5 feet of ceiling height. These are practical minimums for safe, functional play.
Launch Monitor and Projector Placement
The launch monitor sits behind you, typically 4-6 feet back, and needs a clear view of the impact zone.
The projector mounts on the ceiling or back wall, pointing at the impact screen. A short-throw projector like the SHORT THROW 4K PROJECTOR reduces throw distance, which helps in tighter spaces.

These components need precise positioning. Poor placement creates blind spots, inaccurate tracking, or poor image quality, so work with experienced installers who understand sight lines and calibration.
Impact Screen and Ball Return Space
The impact screen is typically 8-10 feet wide and 7-8 feet tall, catching your golf ball and displaying the virtual course. It needs to be perfectly vertical and properly tensioned.
Behind the screen, you need space for a ball return system, which collects your shots and returns them to the hitting area.
In front of the screen, you need at least 2 feet of clearance for safety, since nothing should be in the strike zone.
Total depth requirement: roughly 2 feet (clearance) + 8 feet (hitting area) + 4 feet (ball return) = 14 feet minimum. This is why home golf simulator room requirements demand serious space commitment.
Design Luxury Game Room Ideas with Premium Finishes
Now that your layout and games are planned, design transforms the space from functional to exceptional. This is where your luxury game room becomes a statement.
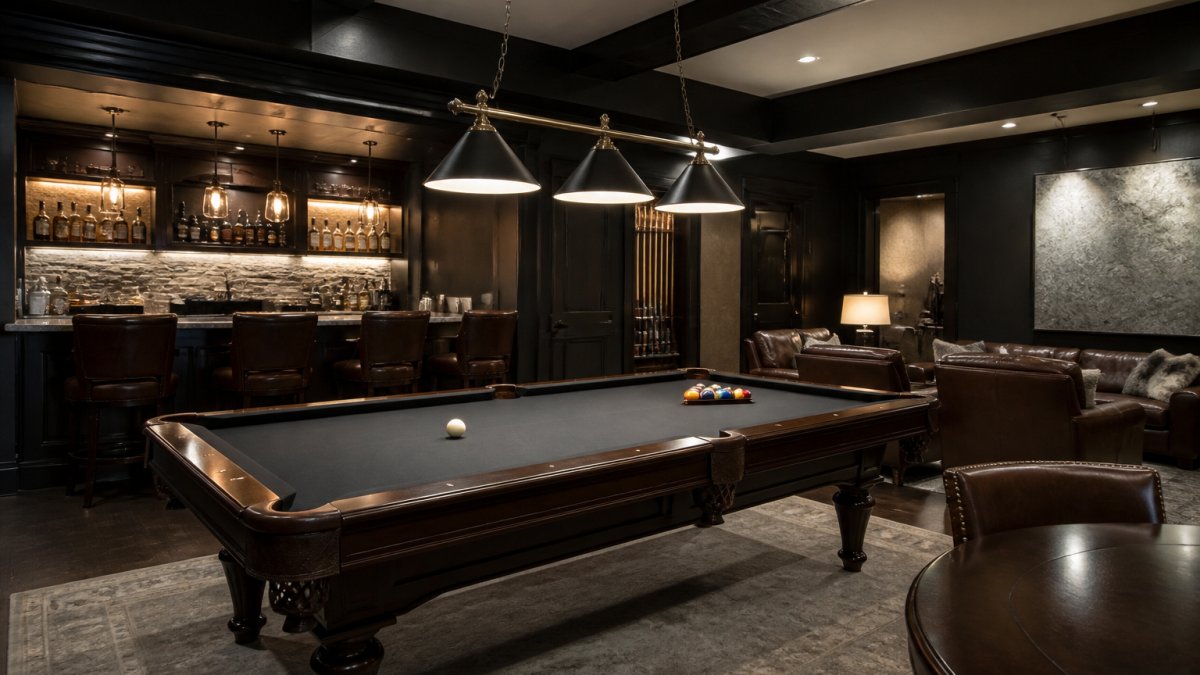
Premium finishes signal intentionality and create an environment where people want to spend time. Explore additional luxury design inspiration and ideas for finishing your game room. Materials, colors, and lighting work together to define the room's character.
Lighting for Gameplay and Ambience
Lighting serves two purposes: it must support gameplay and create atmosphere.
For pool, you need bright, even light directly above the table.
For the rest of the room, use layered lighting.
Consider color temperature: warm light (2700K) creates intimacy, while cool light (4000K+) feels energetic.
LED lighting is standard now: energy-efficient, cool-running, and flexible in color and brightness.
Wall Finishes, Flooring, and Color Palette
But dark walls demand good lighting.
Flooring should be durable and easy to clean.
Your color palette should feel cohesive. Choose 2-3 dominant colors and accent with brighter tones.
Materials matter. Real wood finishes age beautifully, and quality leather or performance fabrics hold up to use.
Selecting Game Room Furniture and Seating
Furniture defines comfort and functionality. Choose pieces that support your activities and match your design aesthetic.
Seating should be comfortable enough for extended entertaining, since people will be sitting for hours.
Storage is often overlooked.
The PROHIBITION SERIES 84" BAR combines function and design, providing storage, serving space, and a natural gathering point.
Plan Infrastructure: Electrical, Acoustics, and Climate Control
The systems behind the walls matter as much as what you see. Proper infrastructure prevents problems and ensures everything works reliably.
Most homeowners underestimate infrastructure needs, focusing on games and furniture before discovering electrical capacity is insufficient or sound isolation is inadequate. Plan these systems before construction begins.
Electrical and Networking Capacity
A luxury game room demands more power than a typical room.
Have an electrician assess your current capacity.
Outlet location matters: you need them near games, at the bar, and in seating areas.
Networking is equally important.
Consider future expansion. Install extra circuits and conduit now, since adding them later is expensive.
Sound Isolation and Acoustics
Game rooms are loud. Pool balls crack, arcade games beep, pinball flippers bang, golf simulators generate impact sounds.
For serious sound control, consider resilient channels or floating wall construction. They're more expensive but dramatically reduce noise transfer.
Don't ignore acoustics within the room. Hard surfaces like concrete or tile reflect sound and create echoes; carpet, curtains, and acoustic panels absorb sound and improve listening.
Ventilation and Climate Considerations
Game rooms generate heat from lighting, equipment, and people. Proper ventilation prevents the space from becoming uncomfortably warm.
If your game room is in a basement, moisture control is critical.
In bonus rooms or converted spaces, HVAC capacity matters.
Climate control protects equipment. Electronics perform better in stable temperatures, and extreme humidity damages pinball machines and arcade systems.
Create Your Luxury Game Room Investment Plan
Building a luxury game room requires budget planning. Understand the cost-benefit analysis before committing to a golf simulator investment. Costs vary widely based on space size, game selection, and finish quality.
Break your budget into categories to allocate resources strategically and avoid overspending in one area at the expense of others.
| Category | Typical Range | Notes |
|---|---|---|
| Games & Equipment | $5,000-$25,000+ | Pool tables, simulators, arcade systems |
| Furniture & Seating | $3,000-$10,000 | Bar, chairs, tables, storage |
| Lighting & Electrical | $2,000-$5,000 | Fixtures, upgrades, installation |
| Finishes & Decor | $2,000-$8,000 | Paint, flooring, wall treatments |
| Infrastructure | $1,500-$4,000 | HVAC, sound, networking |
| Installation & Labor | $2,000-$6,000 | Professional setup and calibration |
Budget Allocation by Category
Start with your total budget and work backwards.
The largest expense is typically the primary game. A quality pool table runs $3,000-$8,000.
Don't cheap out on installation.
Finishes matter more than many homeowners expect. A beautiful room with mediocre games feels better than a ugly room with excellent games.
Maintenance and Long-Term Care
Luxury equipment requires maintenance. Factor this into your planning.
Pool tables need regular brushing and occasional re-felting (every 3-5 years depending on use). Cues need occasional repairs. Chalk and cleaning supplies are ongoing expenses.
Pinball machines require regular maintenance: flippers wear out, bumpers need adjustment, and playfield wear is normal.
Golf simulators need software updates and occasional sensor calibration.
Arcade systems need periodic repairs. Joysticks wear out, buttons need replacement, screens can fail.
We work with homeowners throughout this process.
When you're ready to move forward with equipment selection, start with your primary game.
Frequently Asked Questions
What is the minimum room size needed to plan a luxury game room?
Most luxury game rooms require a minimum of 200-250 square feet for basic functionality, though 400+ square feet allows for multiple games, comfortable seating, and a bar or lounge area. Room shape matters as much as size, a basement with odd angles or low ceilings in corners may need creative layout planning. Measure your actual space, including ceiling height and structural columns, before selecting specific games. A golf simulator alone needs at least 12 feet of depth and 10 feet of width for safe swing clearance.
How do I create a home game room layout that supports both gameplay and socializing?
Divide your space into distinct zones: a primary play area for your main game (pool table, simulator, or poker table), a secondary activity zone for lighter games or video gaming, and a lounge area with seating and a bar. Keep circulation paths clear, guests should move freely without disturbing active games. Position seating to face the action, and use lighting and flooring transitions to define each zone visually. This arrangement supports friendly competition while keeping the space functional for entertaining.
What are the key differences between buying premium game room equipment versus cheaper alternatives?
Premium equipment from trusted manufacturers offers superior build quality, consistent playability, and reliable long-term support. High-end pool tables feature slate playing surfaces and precision leveling; budget tables use MDF or particle board that warps over time. Premium pinball and arcade machines are built for frequent use and include manufacturer backing; cheaper imports often lack parts availability and service support. Investing in quality means your games remain tournament-playable and entertaining for decades, not months.
How much should I budget for a luxury game room?
A well-designed luxury game room typically ranges from $8,000 to $50,000+, depending on game selection and finishes. A single premium game like a golf simulator ($2,000+) or limited-edition pinball machine ($13,000) anchors the investment. Add furniture ($3,000-$8,000), lighting and electrical upgrades ($2,000-$5,000), and premium finishes ($3,000-$10,000). Start by identifying your must-have games, then allocate remaining budget to layout, ambience, and infrastructure. Curated selections from established manufacturers ensure your investment holds value and function.
