

Golf Simulator for Low Ceiling Basement: Complete Setup Guide
Last Updated: October 25, 2026
Quick Summary
A golf simulator for low ceiling basement requires minimum 8 to 9 feet of clearance, though 10 to 12 feet accommodates full swings with drivers. With 8-foot ceilings, focus on irons and wedges rather than drivers, using compact enclosures and short-throw projectors designed for tight spaces.
- Minimum viable ceiling height for any golf simulator is 8 to 9 feet, with most traditional setups requiring 10 to 12 feet.
- An 8-foot ceiling eliminates driver use but works well for irons, hybrids, and wedges with 5 to 6 feet of swing space.
- Compact enclosures like the MICRO BAY FOR SMALL ROOMS measure 9 feet high by 12 feet wide by 2 feet deep for basement installations.
- Short-throw projectors work at 6 to 8 feet distance, essential for compressed basements versus standard projectors needing 12 to 15 feet.
- Basement installations require moisture control, dedicated electrical circuits, and verification of ceiling structure before mounting equipment.
Table of Contents
- Understanding Golf Simulator Ceiling Height Requirements
- Golf Simulator Room Dimensions for Basement Spaces
- Can You Use a Golf Simulator for 8 Foot Ceiling Basements
- Golf Simulator for Irons Only: A Smart Alternative for Tight Spaces
- Choosing the Right Enclosure and Components for Low Ceilings
- Installation and Setup Considerations in Basement Environments
- Building Your Low-Ceiling Golf Simulator Setup
- Frequently Asked Questions
Understanding Golf Simulator Ceiling Height Requirements
A golf simulator for low ceiling basement environments requires specific spatial planning that most homeowners underestimate. Learn whether a home golf simulator makes financial sense for your situation before committing to a low-ceiling setup.
The challenge isn't just headroom, it's the combination of ceiling height, swing plane, and equipment placement. When you're working with 8 feet or less, you're operating in a constrained environment where every inch matters. Club selection becomes critical.
According to the National Golf Foundation's home golf space guidelines, adequate ceiling clearance directly impacts both safety and performance consistency. A simulator installed too close to the ceiling creates psychological tension during your swing, which translates to inconsistent ball striking and reduced enjoyment. This is one of the most overlooked factors when homeowners attempt DIY installations in basements.
The decision tree is straightforward: measure your actual ceiling height, account for the projector mount and screen frame, then subtract the space needed for a comfortable swing without hitting the ceiling. What remains is your usable space.
Golf Simulator Room Dimensions for Basement Spaces
Basement dimensions matter as much as ceiling height when planning a golf simulator for low ceiling basement setups. The ideal simulator footprint requires a minimum of 10 feet of depth (from the hitting position to the impact screen) and 12 to 15 feet of width to allow for proper stance and shoulder turn.
A compact simulator setup typically needs just 10 feet deep and 12 feet wide, still challenging in many finished basements. The hitting mat itself occupies 4 to 5 feet of that depth, leaving 5 to 6 feet between you and the screen. This compressed distance feels tight at first, but modern launch monitors and projection systems have adapted to shorter ranges.
Width becomes equally important. You need clearance on both sides of your stance to swing without hitting walls or support columns. A 12-foot width allows roughly 3 feet of safety margin on each side of a centered hitting position. Anything narrower than 10 feet forces you to position yourself awkwardly or limits your ability to move freely during setup.
Basement layout also determines where you can actually install the simulator. Corners with low-hanging ductwork, exposed beams, or HVAC components reduce usable space dramatically. Many homeowners discover their "perfect" basement corner has a support column or beam exactly where the screen needs to mount. Professional assessment prevents costly mistakes, measuring twice and ordering once beats installing equipment that won't fit.
Can You Use a Golf Simulator for 8 Foot Ceiling Basements
An 8-foot ceiling is tight but workable for a golf simulator for low ceiling basement environments, provided you make deliberate choices about equipment and setup.
The PGA Tour's swing analysis data shows that driver swings require approximately 7 to 8 feet of vertical clearance to complete safely without compensating. An 8-foot ceiling eliminates driver use unless you're willing to modify your swing mechanics, which defeats the purpose of a simulator designed to track your natural swing.
Many 8-foot basement installations succeed by embracing the constraint rather than fighting it. Golfers who focus on short-game practice, irons, hybrids, wedges, find an 8-foot ceiling perfectly adequate. The simulator tracks your swing accurately regardless of club selection, and you're practicing shots that actually improve your score.
The projector mount becomes critical in 8-foot installations. A short-throw projector mounted overhead requires less vertical clearance than a standard throw projector. Alternatively, an adjustable sliding mount allows fine-tuning of projector position to maximize clearance.
Golf Simulator for Irons Only: A Smart Alternative for Tight Spaces
A golf simulator for irons only represents a pragmatic solution for low-ceiling basements rather than a compromise. This approach aligns perfectly with how serious golfers actually practice. The PGA Tour spends roughly 60% of practice time on shots from 150 yards and in, precisely the irons-and-wedges range that fits comfortably in 8-foot ceilings.
An irons-only setup eliminates the need for a full swing envelope. You're working with a more compact motion that requires 5 to 6 feet of vertical clearance rather than 7 to 8 feet. This opens up basement corners and spaces that would otherwise be unusable.
The technical advantage is significant: launch monitors track iron shots with extraordinary precision. Ball speed, launch angle, spin rate, and carry distance are captured with minimal error.
Setup costs also decrease with an irons-only approach. Game Room Products, Golf Simulators, Poker Tables, Pool Tables, Lighting, Pinball, Arcade Games offers the MICRO BAY FOR SMALL ROOMS (9'H x 12'W x 2'D) specifically designed for this use case, combining compact footprint with full simulator functionality.

| Setup Type | Ceiling Height | Swing Space | Best For | Cost Range |
|---|---|---|---|---|
| Full simulator (drivers included) | 10-12 feet | 7-8 feet | Complete practice | Higher investment |
| Irons and wedges | 8-9 feet | 5-6 feet | Short-game focus | Moderate investment |
| Wedges only | 8 feet | 4-5 feet | Chipping practice | Lower investment |
Choosing the Right Enclosure and Components for Low Ceilings
The enclosure system determines whether a low-ceiling golf simulator for low ceiling basement setup feels complete or cramped. Standard enclosures are built for 10+ foot ceilings with full-swing clearance. Compact enclosures redesign this architecture around the constraints of smaller spaces.
The MICRO BAY FOR SMALL ROOMS (9'H x 12'W x 2'D) from Game Room Products, Golf Simulators, Poker Tables, Pool Tables, Lighting, Pinball, Arcade Games represents the category leader for basement installations.
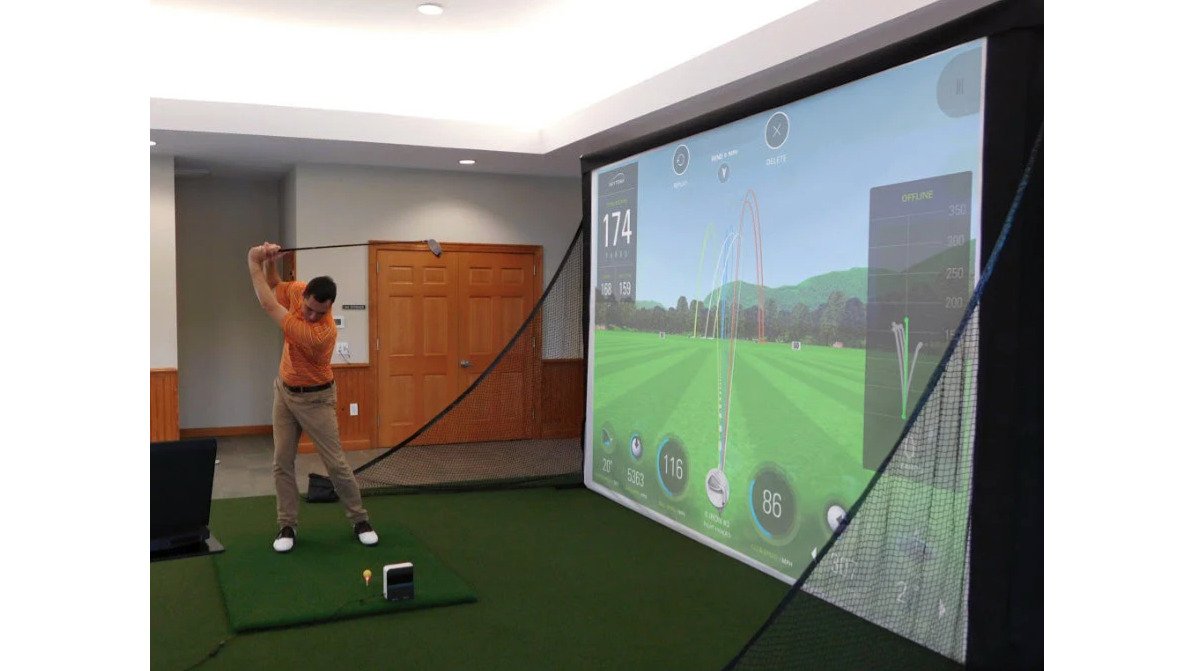
Projector selection matters enormously in low-ceiling setups. The SHORT THROW XGA PROJECTOR at Game Room Products, Golf Simulators, Poker Tables, Pool Tables, Lighting, Pinball, Arcade Games delivers bright, clear visuals without requiring extended throw distance. For higher-end installations, the HD 1080P OFFSET CAPABLE LASER PROJECTOR (16:9 AND 4:3) offers flexible alignment options that simplify installation in irregular basement spaces.
MICRO BAY FOR SMALL ROOMS (9'H x 12'W x 2'D) →

The hitting mat completes the functional triangle. A PREMIUM STANCE MAT, COMPACT SPACES (4' X 5') provides simulator-grade hitting surface without occupying excessive floor space.

Mounting hardware often gets overlooked until installation begins. An ADJUSTABLE SLIDING PROJECTOR MOUNT (24" SPAN, 13" SLIDE) allows precise front-to-back positioning without requiring permanent ceiling modifications. This flexibility proves invaluable when working around basement beams, ductwork, or irregular ceiling heights.
Installation and Setup Considerations in Basement Environments
Basement installation of a golf simulator for low ceiling basement setups introduces variables that above-ground rooms don't present. Moisture, electrical access, ceiling structure, and support columns all demand careful planning before purchasing equipment.
Moisture control is non-negotiable. Basements experience humidity fluctuations that can damage electronics and degrade hitting mat performance over time. Assess your basement's moisture profile before installation. If you're dealing with chronic dampness or standing water during heavy rain, address drainage and dehumidification first.
Electrical infrastructure determines where you can locate the setup. Launch monitors, projectors, and computers all require dedicated circuits. Most basement installations benefit from a dedicated 20-amp circuit to prevent breaker trips during peak usage.
Ceiling structure inspection prevents costly mistakes. Finished basements often have suspended ceilings that won't support projector mount hardware. Verify whether you're mounting to actual structural ceiling or a drop ceiling.
Support columns and beams occupy space that you can't use. Map their exact locations before finalizing your simulator position. A column in the wrong spot forces you to shift the entire setup, potentially into less-than-ideal alignment. Measure twice, position once.
Building Your Low-Ceiling Golf Simulator Setup
Assembling a functional golf simulator for low ceiling basement environments follows a logical sequence that prevents rework and frustration.
Position the mat at least 10 feet from where the impact screen will mount. Mark the spot on the floor. This distance accommodates launch monitor sensors and provides adequate space for the simulator to function accurately. Verify that this position doesn't place you directly under ceiling obstacles, light fixtures, or HVAC vents.
Mount the enclosure frame next. The MICRO BAY FOR SMALL ROOMS system assembles in stages, base frame, uprights, then cross-bracing. Follow the provided specifications precisely. This isn't a project where approximation works.
Install the impact screen once the frame is stable. The screen represents your primary interface with the simulator, it needs to be centered, vertical, and taut.
Mount the projector and launch monitor according to their specifications. The projector typically mounts overhead or on a wall bracket. The launch monitor sits behind the hitting position, aligned with your swing plane.
Cable management prevents tripping hazards and protects equipment. Run HDMI and power cables overhead when possible, securing them to the frame or ceiling. Label cables at both ends so future troubleshooting becomes straightforward.
Test the entire system before considering the installation complete. Hit balls into the screen, verify that launch data appears on your display, and confirm that ball trajectory tracking matches your actual shot.
A golf simulator for low ceiling basement environments transforms how you practice golf year-round.
Frequently Asked Questions
How high does a ceiling need to be for a golf simulator?
Most golf simulators require 9 to 10 feet of ceiling height for a complete setup that accommodates full driver swings. However, specialized low-ceiling golf simulator designs can work in spaces as tight as 8 feet. The exact requirement depends on your swing style, the type of clubs you plan to use, and whether you're willing to adjust your setup to focus on irons or mid-range swings rather than drivers.
Can you use a golf simulator for 8 foot ceiling basements?
Yes, an 8-foot ceiling is workable with the right equipment and expectations. Compact enclosure systems like the MICRO BAY are specifically designed for rooms with limited vertical space. You'll need to position the projector carefully, use a short-throw model, and accept that full driver swings may require a modified stance. Many homeowners with 8-foot ceilings successfully use simulators by focusing on irons and mid-irons, which require less swing clearance.
What golf simulator works best in a low-ceiling room?
Compact, purpose-built systems perform best in low-ceiling spaces. The MICRO BAY enclosure is engineered for smaller rooms with a streamlined 2-foot-deep footprint and 9-foot height requirement. Pair it with a short-throw projector like the Optoma model to avoid needing excessive distance between the screen and hitting area. A compact hitting mat like the 4' x 5' Premium Stance Mat also maximizes usable space without sacrificing performance or feel.
Can you use a golf simulator with irons only?
Absolutely. Many homeowners with limited ceiling height choose to focus on iron play, which requires significantly less vertical clearance than driver swings. A golf simulator for irons only reduces your ceiling height needs to 7 to 8 feet, making tight basement spaces far more practical. This approach is ideal for serious golfers who want to practice their scoring clubs year-round and don't need to practice full driver swings at home.
How much room do you need for a basement golf simulator?
A functional golf simulator setup typically needs a minimum of 12 feet wide, 14 feet long, and 9 feet tall. However, compact designs can fit into smaller footprints. The MICRO BAY, for example, occupies just 12 feet wide by 2 feet deep, making it ideal for narrow basements or bonus rooms. The key is ensuring adequate swing space in front of the hitting mat and proper distance between the mat and impact screen.
Where should you place a golf simulator in a low-ceiling basement?
Position your simulator in the area with the highest ceiling clearance, typically along the longest wall. Avoid corners with dropped ceilings, HVAC ducts, or support beams. Ensure the projector mount has enough horizontal space for adjustment. Leave at least 2 to 3 feet of clearance behind the hitting area for your backswing, and position the screen at a distance that matches your projector's throw ratio. Measure your space carefully before purchasing to confirm everything fits.
