

Custom Home Game Room Design Ideas for 2026
Table of Contents
- 1. Start With a Game Room Layout That Works
- 2. Small Game Room Ideas That Feel Bigger
- 3. Golf Simulator Room Design: Build It Right the First Time
- 4. Pool Table Room Ideas and the Furniture Around Them
- 5. Lighting, Ambience, and Acoustic Control
- 6. Budget Tiers: What a Custom Game Room Actually Costs
- 7. Accessibility, Safety, and Long-Term Adaptability
- Frequently Asked Questions
Last Updated: October 20, 2026
1. Start With a Game Room Layout That Works
A custom home game room design ideas plan succeeds or fails on the floor plan, not the furniture list. At Game Supply Co, we see the same pattern again and again: homeowners buy a beautiful pool table or arcade cabinet first, then discover the room can't hold it comfortably. Game room design is a space-planning problem before it is a shopping problem.

Start with circulation. You need a clear walkway of at least 36 inches between play zones, and 48 inches where players pull back chairs or swing a cue. Sketch the room mockup on graph paper or in a free design tool, marking doors, windows, and outlets before you place a single table.
Room Dimensions and Clearance You Need
A pool table needs roughly 5 feet of open space on every side for a full cue stroke. That means a 4x8-foot table really occupies a 14x18-foot footprint. For a golf simulator bay, plan on at least 10 feet of width, 12 feet of depth, and 9 to 10 feet of ceiling height for a comfortable swing.
2. Small Game Room Ideas That Feel Bigger
Small game room ideas work best when you treat visual space as a design material. A cramped room reads as cramped because of clutter and dark corners, not square footage. Three moves fix most small rooms: light walls in a tight color scheme, mirrors on one long wall, and furniture scaled to the room rather than the hobby.
Choose multi-use pieces. A cocktail-style arcade table doubles as a surface when nobody is playing. Wall-mounted storage and hidden cable management keep the floor visually clear. Skip oversized sectionals; two swivel game chairs take less room and move where the action is.
- Mount the TV or screen on the wall, not a bulky media console
- Use vertical storage for controllers, board games, and accessories
- Keep one open wall free of furniture to create breathing room
- Choose a light, warm color scheme and repeat it in the decor
3. Golf Simulator Room Design: Build It Right the First Time
Golf simulator room design is the one element of a game room that must be planned before construction, not after. A simulator is a permanent build: enclosure, screen, launch monitor, hitting mat, and padding all need framing and power in the right places. Retrofitting a basement corner later costs far more than designing it in.
If you're building a custom home, bring the simulator plan to your builder at the framing stage. The room needs dedicated circuits, a level floor, and a ceiling that clears your driver. A compact bay can work in a bonus room; a full immersive build wants its own dedicated space.
Ceiling Height, Bay Size, and Screen Placement
Plan the bay around your tallest player and longest club. Screen placement should sit directly ahead of the hitting zone with enough distance for the launch monitor to read ball flight. Padding on the side walls protects both the drywall and the occasional stray shot.
U.S. Consumer Product Safety Commission home safety guidance is worth reviewing for padding and anchoring standards before you finalize the build.
4. Pool Table Room Ideas and the Furniture Around Them
Pool table room ideas live or die on the furniture ring around the table. The table is the centerpiece, but the seating, storage, and lighting around it decide whether the room feels like a lounge or a rec-hall afterthought. Build outward from the table and give every piece a job.
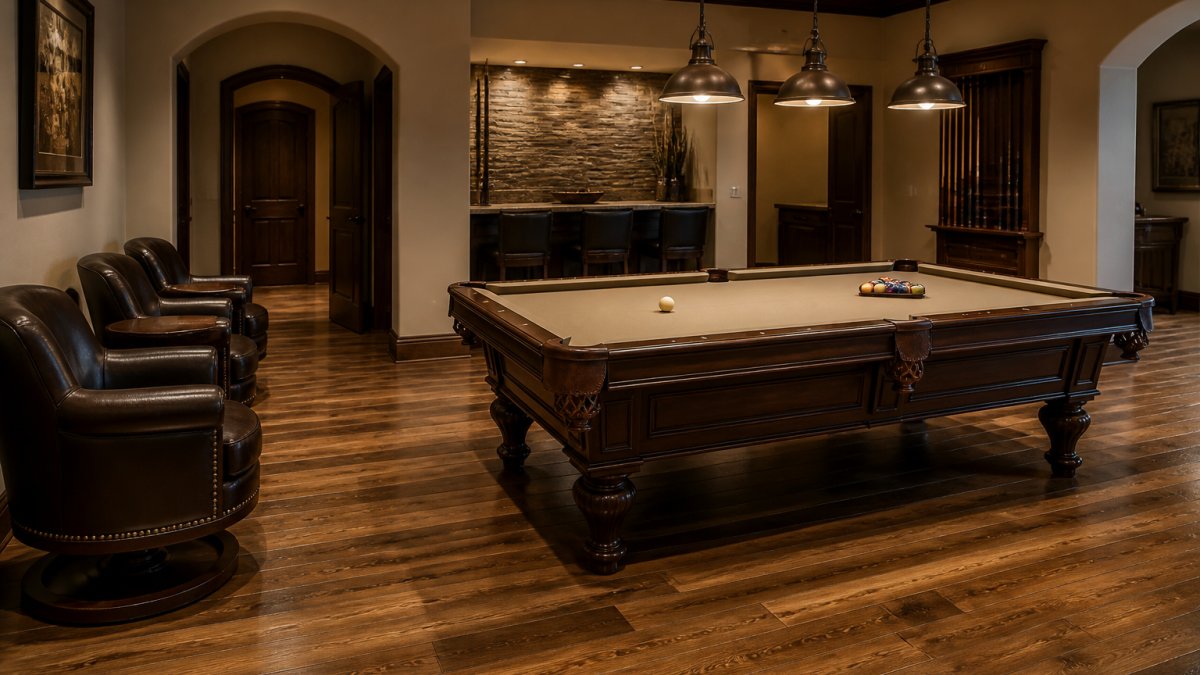
For the table itself, our PANTHER ZD-12X POOL TABLE ($8,085.00) is the kind of centerpiece we'd build a room around. Pair it with the THREE PENDANT GAME ROOM LIGHT ($349.00) for even coverage across the felt.
Seating, Storage, and Cable Management
Seating should face the action and stay out of the cue zone. Our TILT & SWIVEL GAME CHAIR WITH ARMS ($599.00) swivels to follow play without dragging across the floor. Add a slim console or the PROHIBITION SERIES MINI BAR ($599.00) as a serving station that keeps drinks off the felt.
Cable management is unglamorous and essential. Route power to a single wall, use cord covers, and leave the play floor clear.
5. Lighting, Ambience, and Acoustic Control
Lighting and acoustics are what separate a stylish game room from a loud, glaring one. Layer three light sources: overhead pendants for the play surface, dimmable ambient lighting for the room, and accent lighting for display pieces like arcade cabinets or sports memorabilia. Ambient lighting on a dimmer lets the room shift from game night to hangout.
Acoustics matter more than most guides admit. Hard surfaces bounce sound, so add an area rug, upholstered seating, and acoustic panels on at least one wall. For a simulator or arcade zone, soundproofing the shared wall keeps the noise out of bedrooms.
- Use dimmable LEDs on a smart switch for one-touch ambience
- Add a rug under the pool table to soften footfall and echo
- Panel the wall shared with living spaces to reduce sound transfer
- Keep ventilation in mind: enclosed simulator bays need airflow
6. Budget Tiers: What a Custom Game Room Actually Costs
Budget planning belongs in the design phase, not the shopping phase. A custom game room scales from a modest game corner to a full entertainment wing, and the equipment is only part of the number. Build-stage work (framing, electrical, ventilation) often costs as much as the pieces you fill the room with.
| Tier | What It Covers | Planning Notes |
|---|---|---|
| Starter | One anchor piece, basic lighting, paint | Reuse existing flooring and furniture |
| Mid-range | Two to three pieces, layered lighting, storage | Add dedicated circuits during renovation |
| Premium | Simulator or arcade zone, custom lighting, acoustics | Coordinate with builder at framing stage |
| Full custom | Dedicated room, integrated audio, smart controls | Budget for ventilation and soundproofing |
For the equipment side, our ATARI PONG COCKTAIL TABLE ($5,399.00) and TORNADO PLATINUM FOOSBALL ($3,195.00) show how individual pieces ladder up. Set your equipment budget first, then protect a contingency for build-stage surprises.


7. Accessibility, Safety, and Long-Term Adaptability
Accessibility and adaptability are the angles most game room guides skip entirely. A room built for one decade of use should still work in the next. Plan clearances wide enough for a wheelchair or walker, keep thresholds flush, and choose seating with arms that's easy to rise from.
Safety comes down to anchoring and surfaces. Secure tall arcade cabinets and skeeball machines to the wall, pad sharp corners in active play zones, and keep throw lines clear of walkways. If you're planning for aging in place, put the primary game zone on the main floor rather than a basement.
Americans with Disabilities Act accessibility guidelines offers clearance and reach-range references that translate well to home design.
Frequently Asked Questions
How much space do you need for a pool table in a custom game room?
Plan for a playing area of roughly 17 feet by 13 feet for an 8-foot table, which leaves enough room to pull back a cue without hitting a wall. The table itself takes up far less, but the stroke clearance is what most people underestimate. If your room is tight, a 7-foot table and shorter cues buy back several feet. Measure from the cushion nose, not the room's longest wall, and mark the footprint with painter's tape before you commit to a layout.
What should a custom home game room include?
Start with one anchor piece that defines the room, such as a pool table, a golf simulator bay, or a poker table, then build seating, lighting, and storage around it. A wet bar or mini bar keeps guests in the room instead of drifting to the kitchen. Add acoustic treatment and layered lighting so the space works for both loud game nights and quiet evenings. Cohesion matters as much as the equipment list: matching finishes and a consistent color scheme make the room feel designed rather than assembled.
How do you design a game room for a small space?
Choose multi-use pieces and place them against walls to protect the center of the room. A cocktail-style arcade table or a compact foosball table takes up less floor area than a full arcade cabinet row. Mirrors on one wall and a light color scheme add visual space without knocking down walls. Keep cable management tight and use vertical storage for controllers, cues, and darts. Wall-mounted dartboards and fold-away seating help a small room switch between uses.
How do you plan lighting for a home game room?
Layer three types of light: task lighting over the play surface, ambient lighting for the room, and accent lighting for display walls or memorabilia. A three-pendant fixture centered over a pool or poker table gives even coverage without glare in players' eyes. Dimmers let you shift from bright gameplay to a lounge mood after dinner. Keep fixtures on separate switches so you can light the bar without lighting the whole room, and avoid bare bulbs that reflect off screens.
How can you combine a golf simulator and a lounge in one room?
Give the simulator bay its own zone with a minimum ceiling height of about 10 feet and enough depth for a full swing, then place lounge seating to the side or behind the hitting area, never in the swing path. A divider such as a low console or a change in flooring separates the zones without closing off the room. Use directional lighting over the bay and softer ambient light in the lounge. Soundproofing between the two zones keeps conversation comfortable while someone is practicing.
Building a game room that still feels right in ten years takes more than a shopping list. It takes a floor plan, a budget that respects build-stage costs, and equipment chosen for craftsmanship rather than marketplace clutter. Game Supply Co curates premium pool tables, arcade systems, and customizable golf simulator builds, and we help homeowners plan the whole room, not just the pieces. Build your own simulator with Game Supply Co and get a space designed to be the centerpiece of your home.